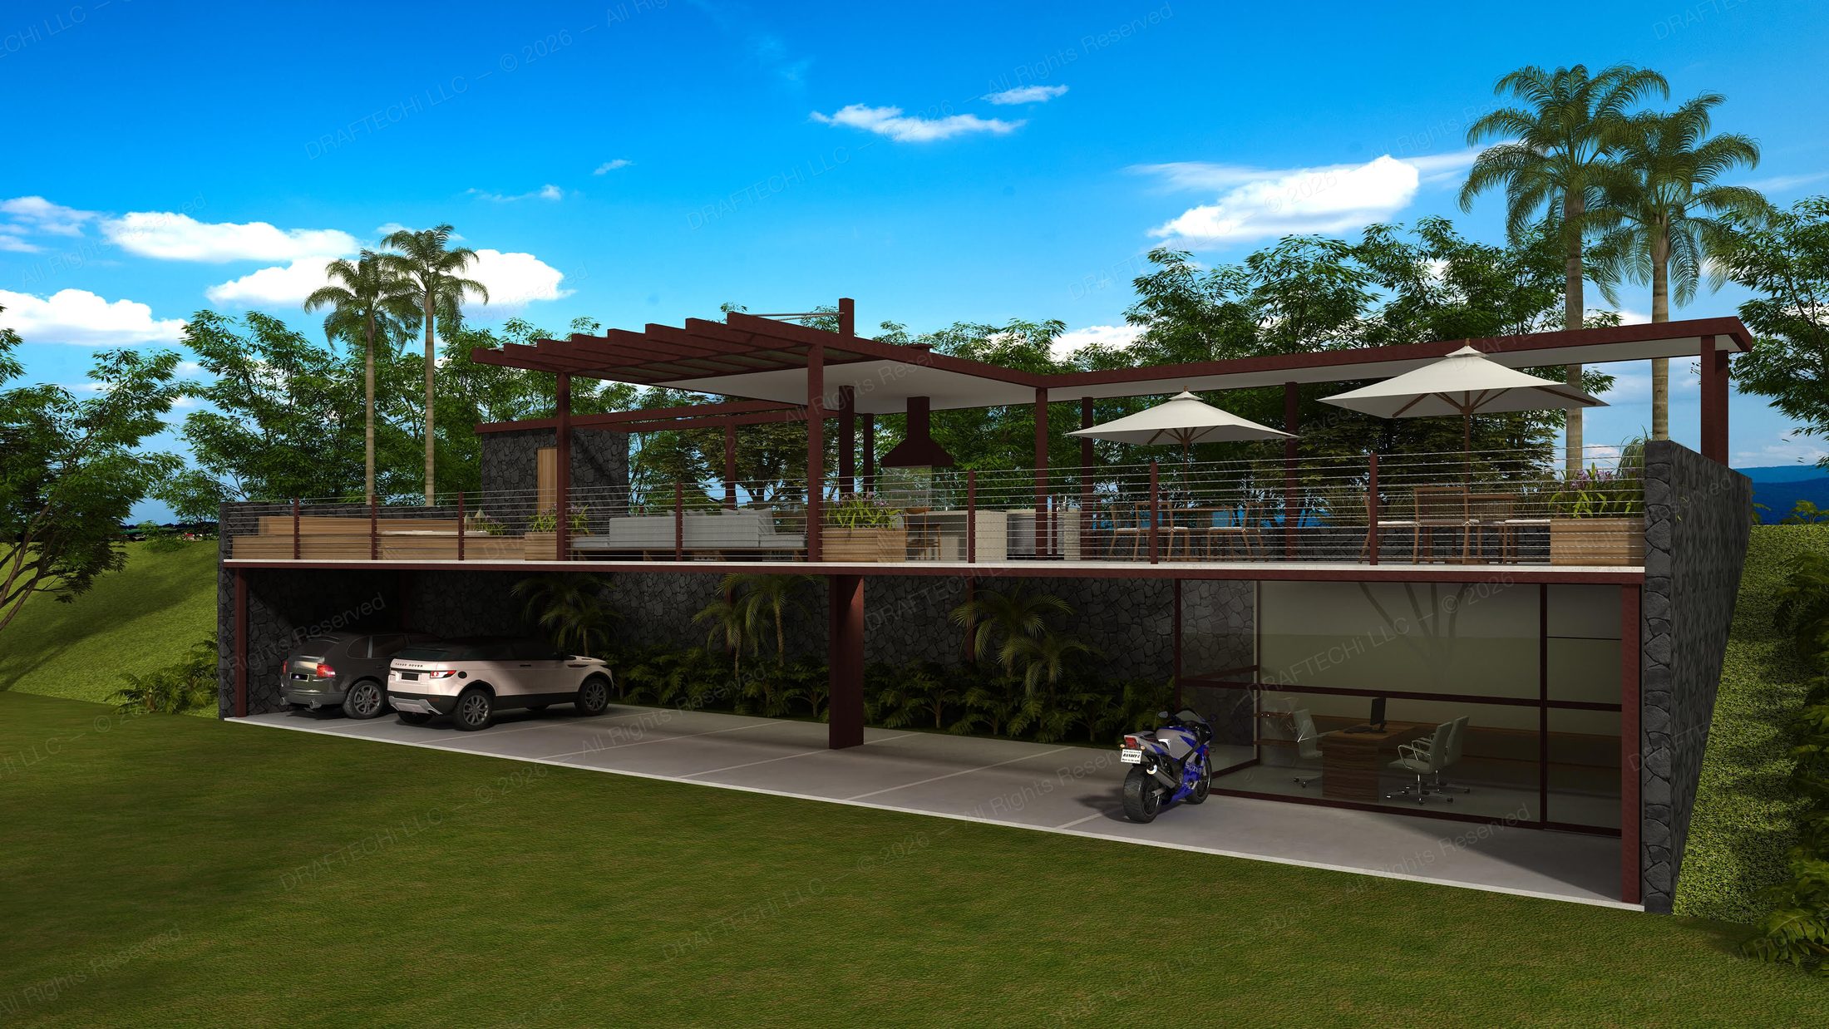
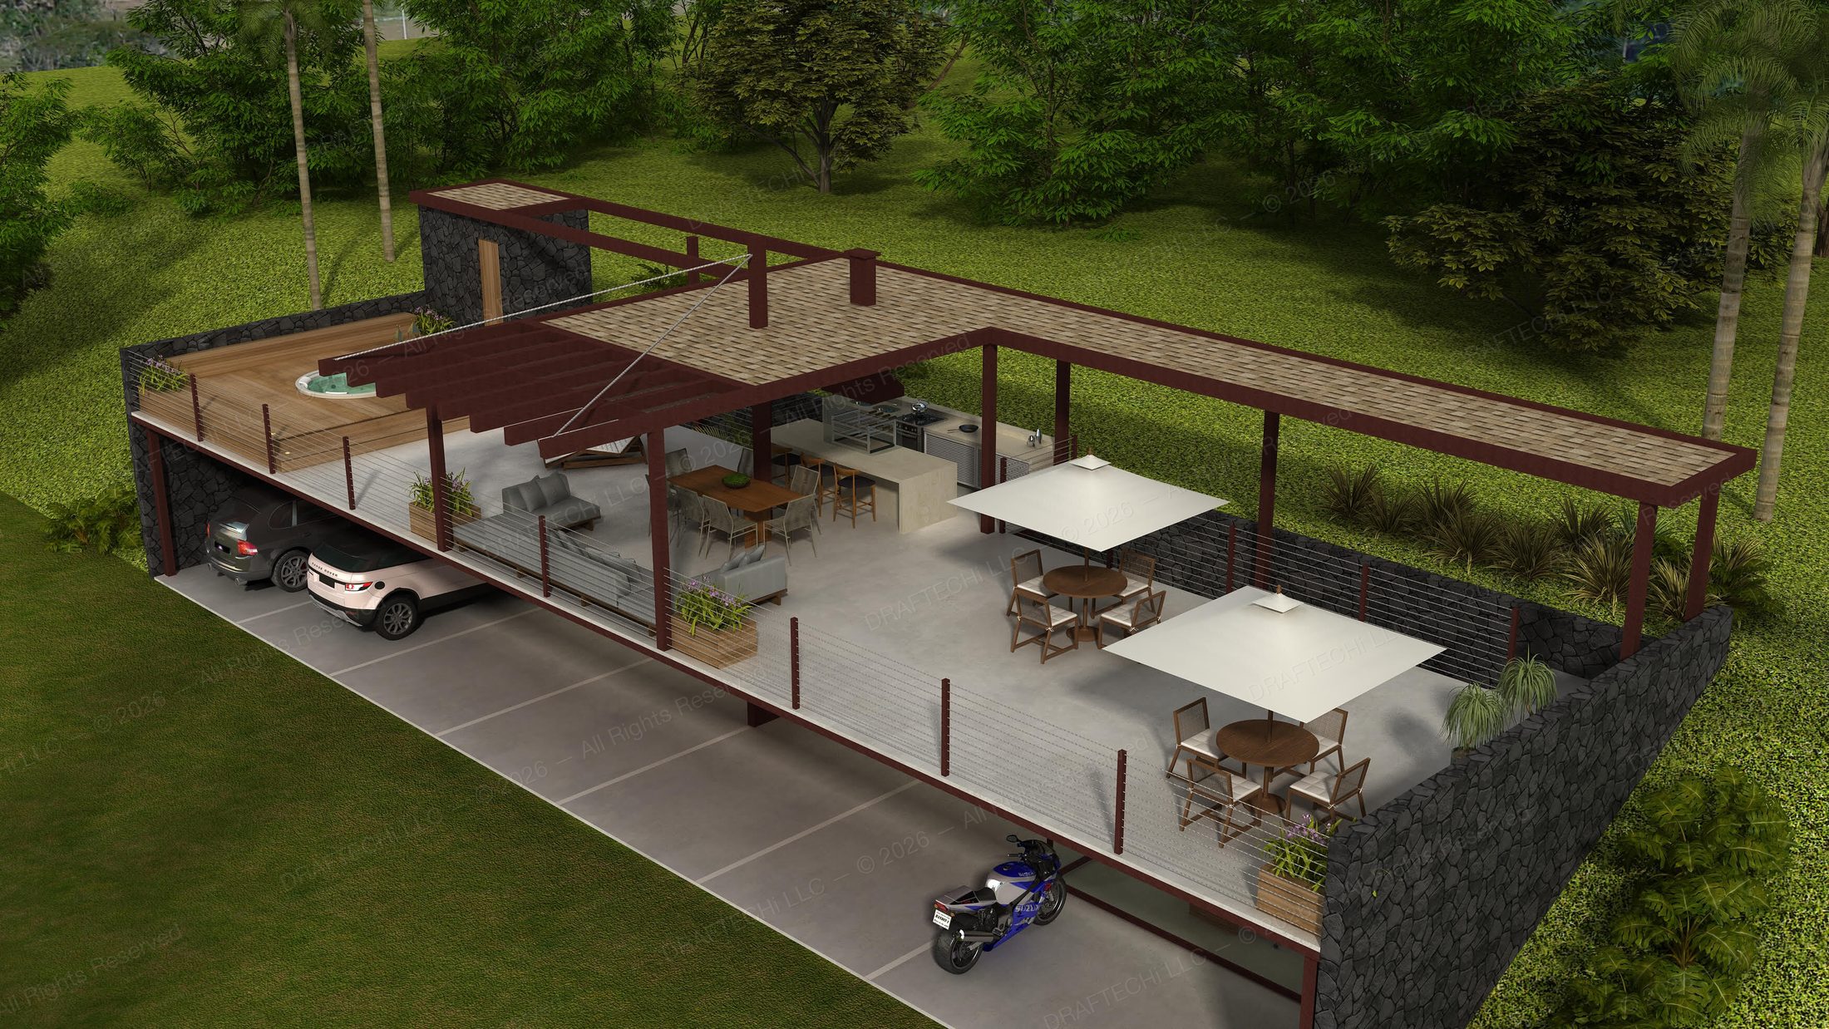
ScopeSitework: 20 ft retaining wall & 6ft retaining wall. Alteration: New detached patio w/ 2nd floor pergola
ServicesDesign, construction drawings, permit routing
LocationOʻahu, Hawaiʻi
Description
This Oʻahu project reimagines the outdoor space as an extension of the home—creating structure, elevation, and room to gather. The sitework includes 20-foot and 6-foot retaining walls, stabilized to support the changing terrain while establishing a more functional landscape.
At the heart of the project is a new detached patio with a second-floor pergola, creating a layered outdoor setting for gathering, relaxing, and enjoying Hawaiʻi’s open-air lifestyle.