ServicesDesign, construction drawings, ESCP, permit routing
LocationHonolulu, Hawaiʻi
Description
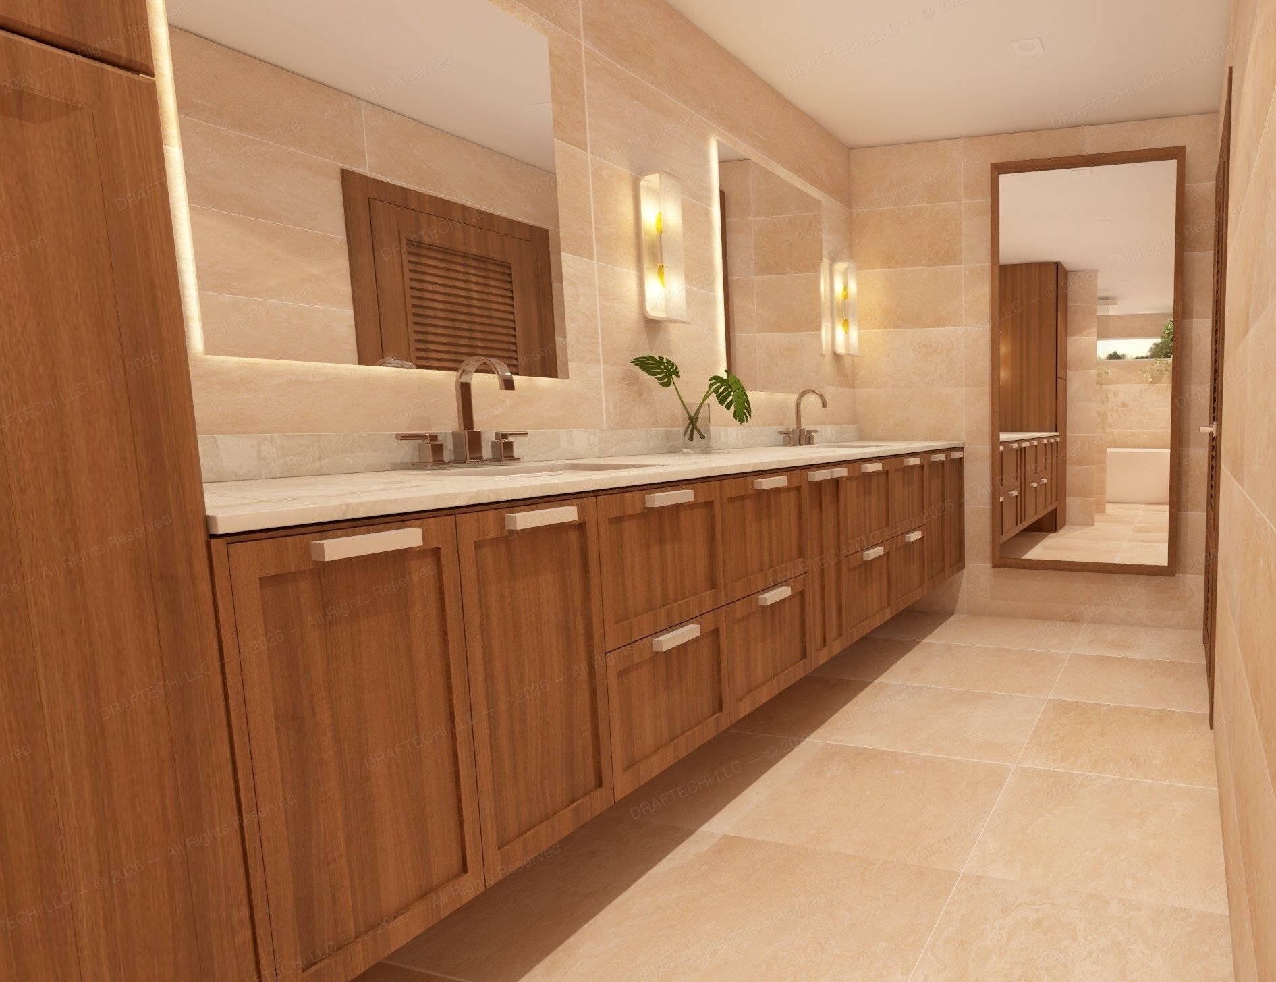
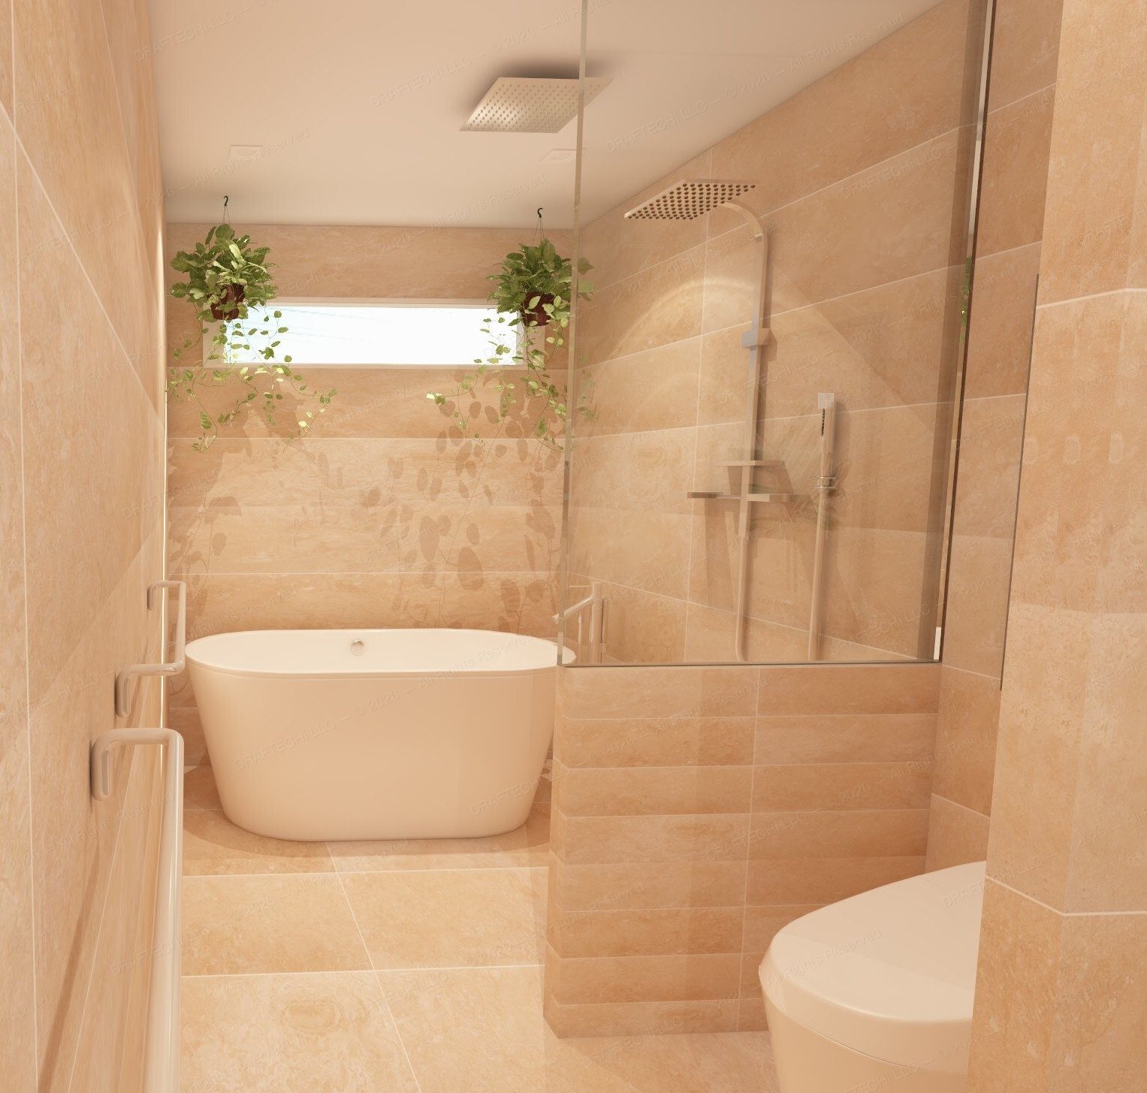
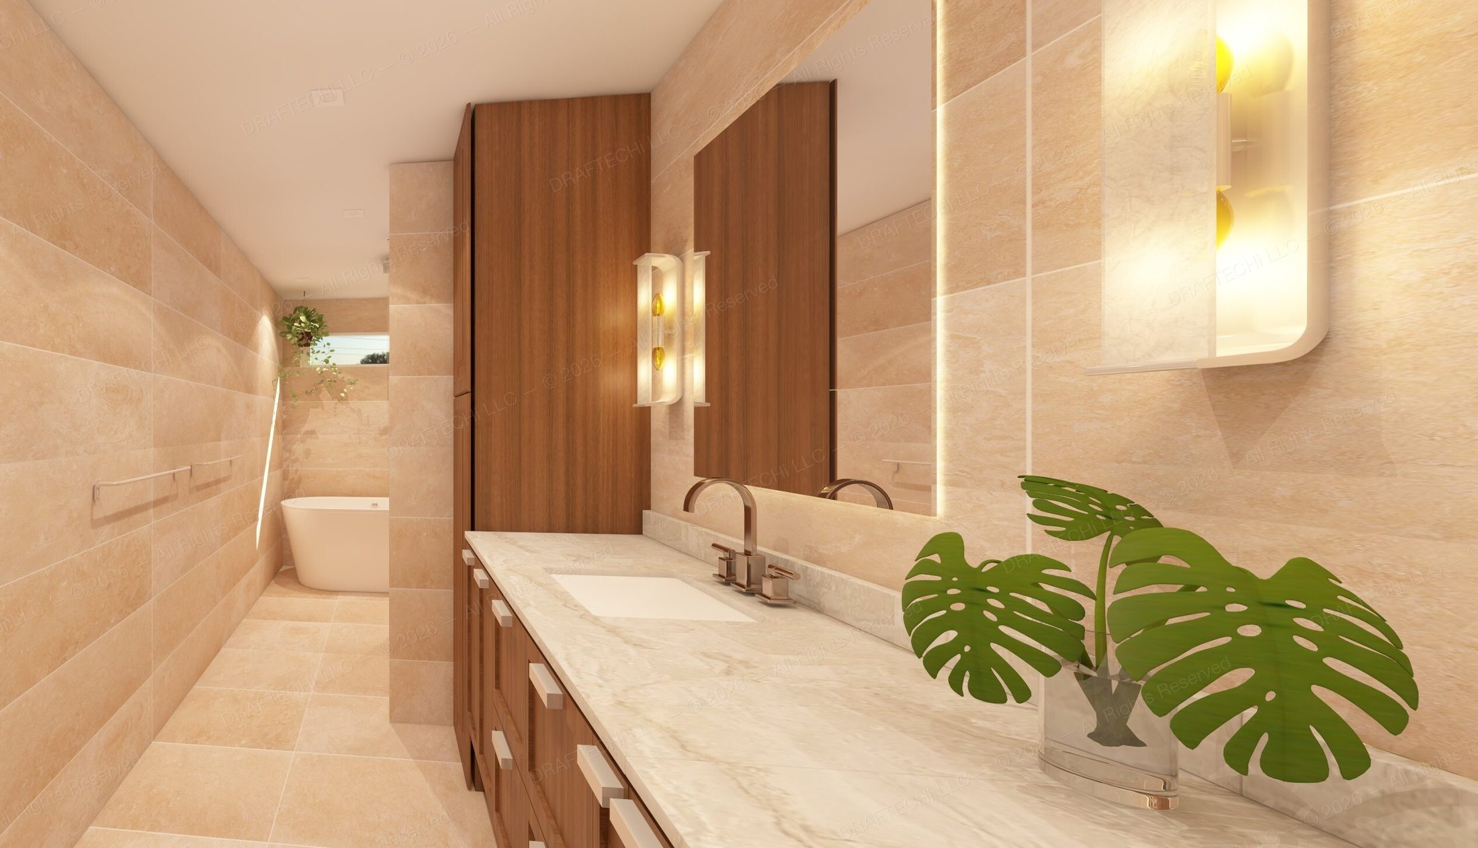
Designed as a thoughtful update to the home’s private spaces, this project brings together a renovated primary bathroom and expanded master closet. The design focuses on creating a more comfortable and functional retreat.
Draftechi, LLC provided design, 3D visualization, construction documentation, ESCP preparation, and permit routing, helping the homeowners visualize the proposed transformation and move the project from concept toward construction.